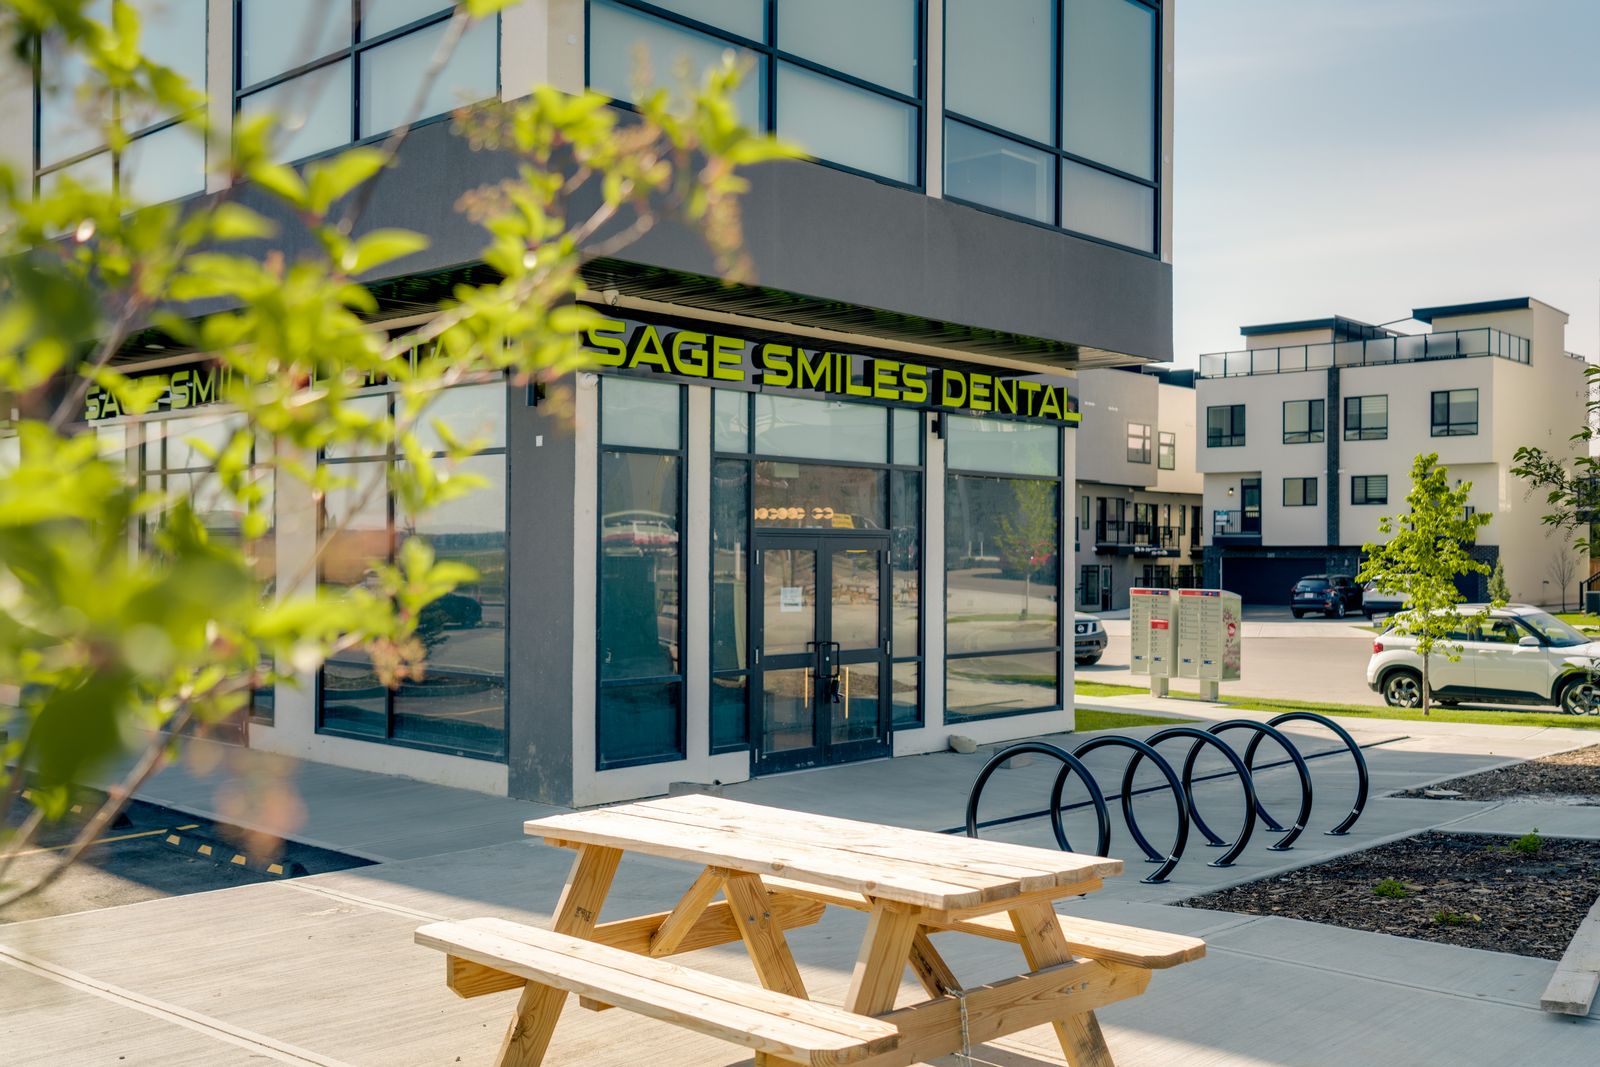
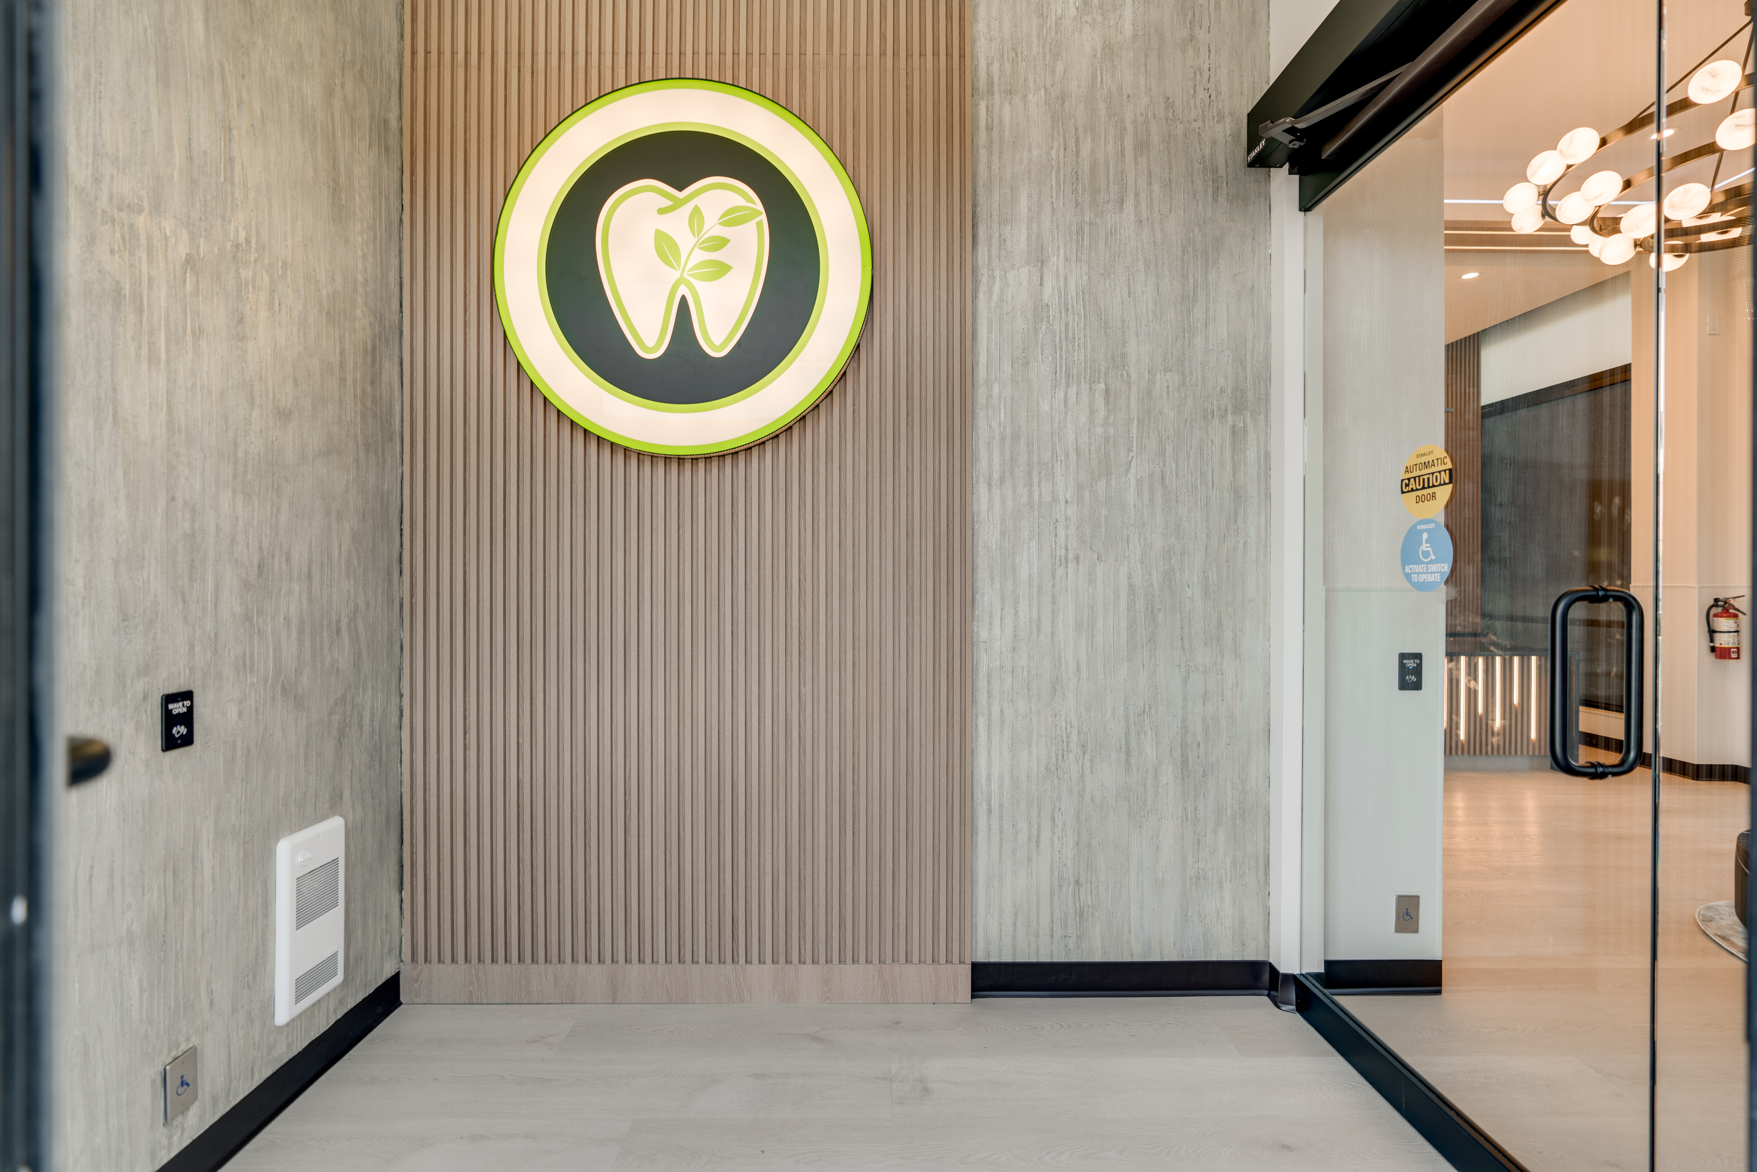
Sagehill Dental
Home / Portfolio / MedicalCase Study · Medical

Sagehill Dental, Sage Hill, Calgary AB

LocationSage Hill, Calgary AB
ScopeDesign + GC
The Brief

Innovative spatial solutions for an irregular unit

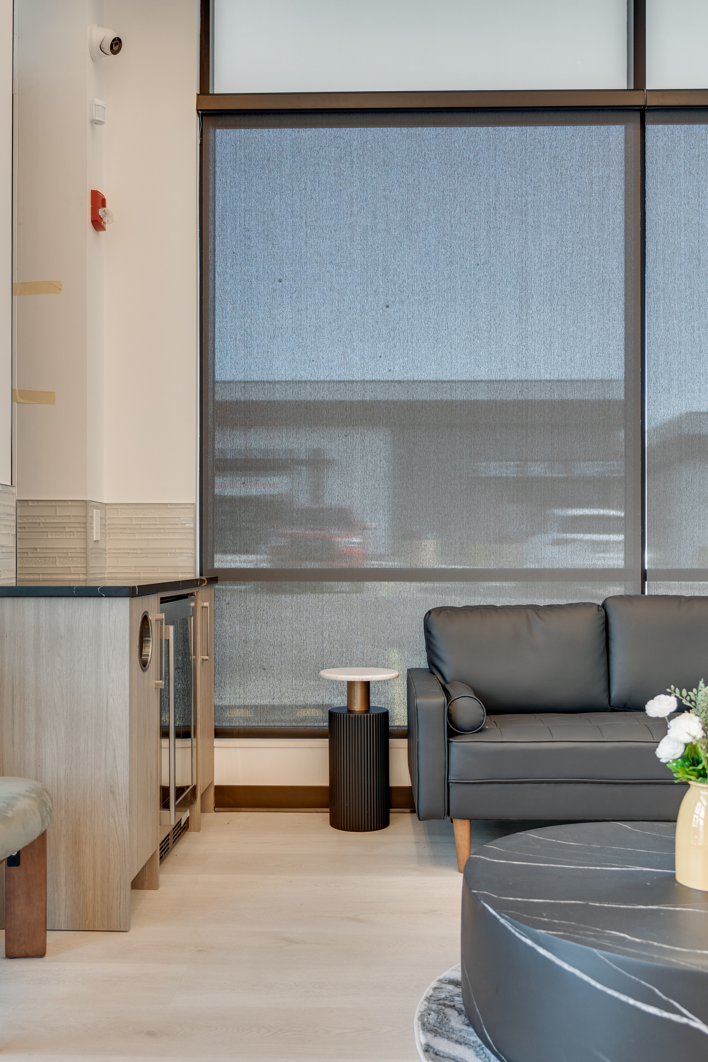
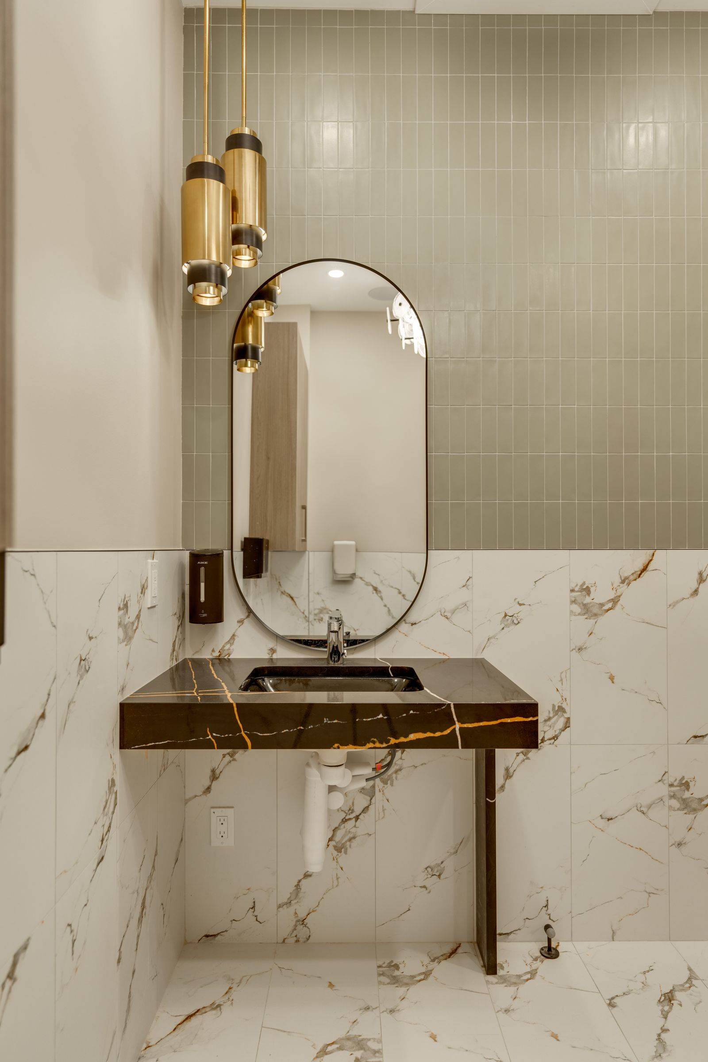
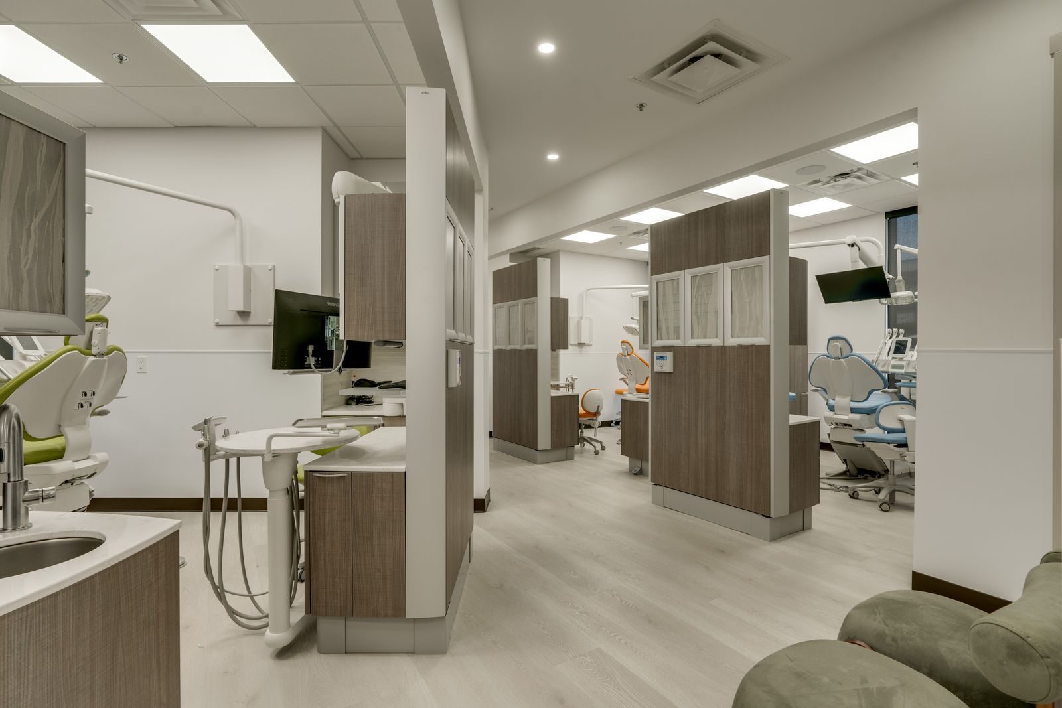
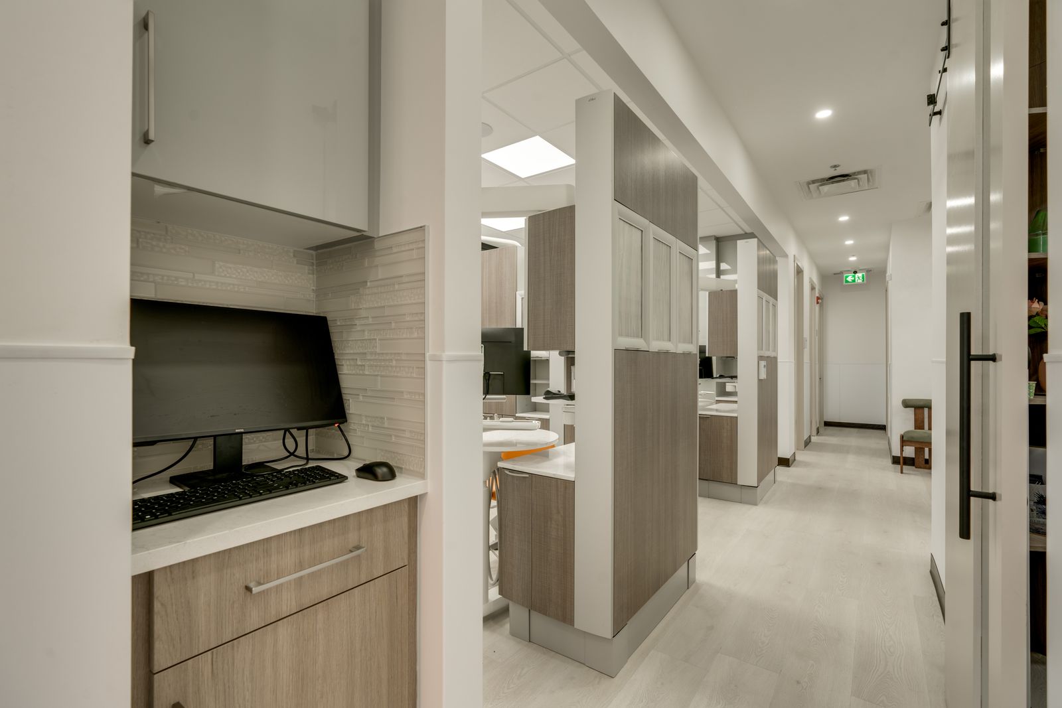
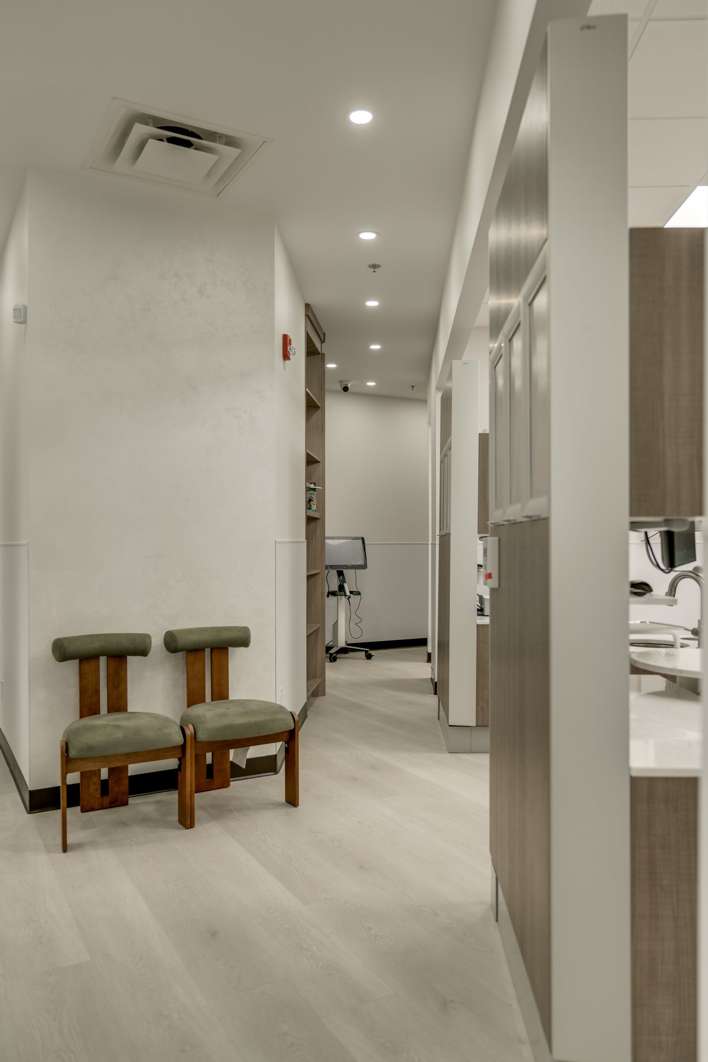
Located in the vibrant Sagehill community, this project presented a unique design challenge due to the irregular shape of the unit, met by our team with innovative spatial solutions. The result is a highly efficient, functional clinic layout that maximizes both flow and usability.

Scope of Work

  • Architectural Drawings
  • General Contracting
  • Site-Specific Occupational Health & Safety Monitoring
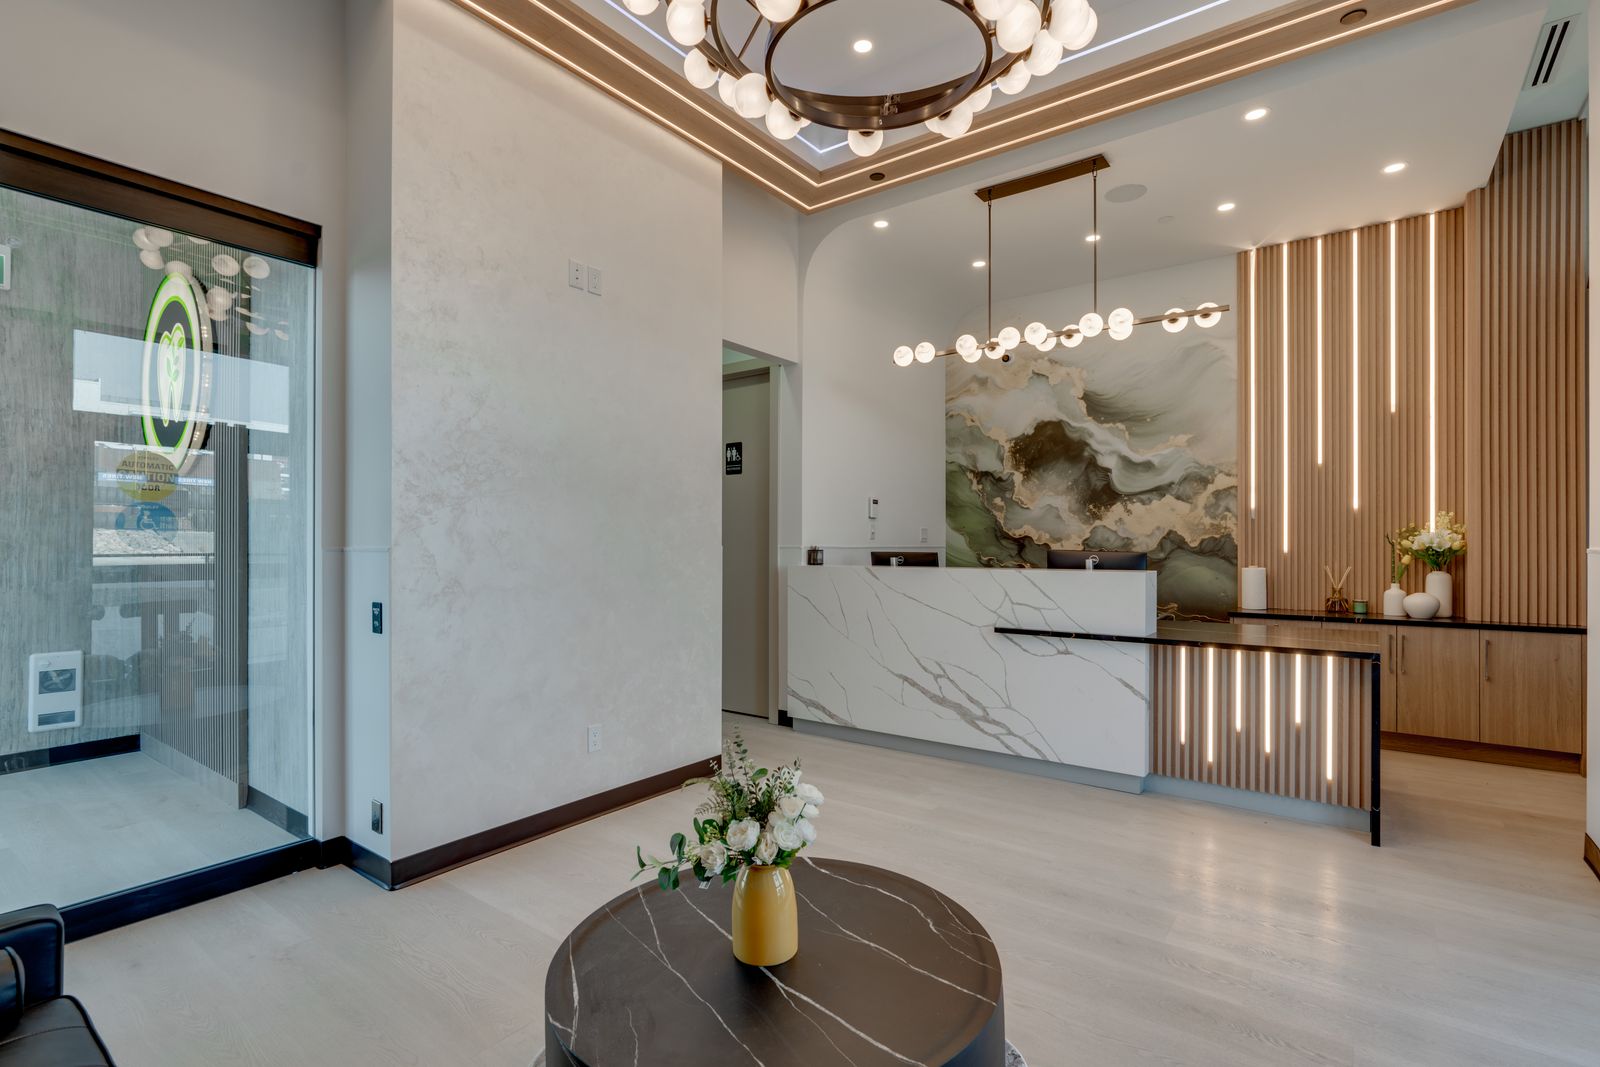
  • Interior Design

Project Features

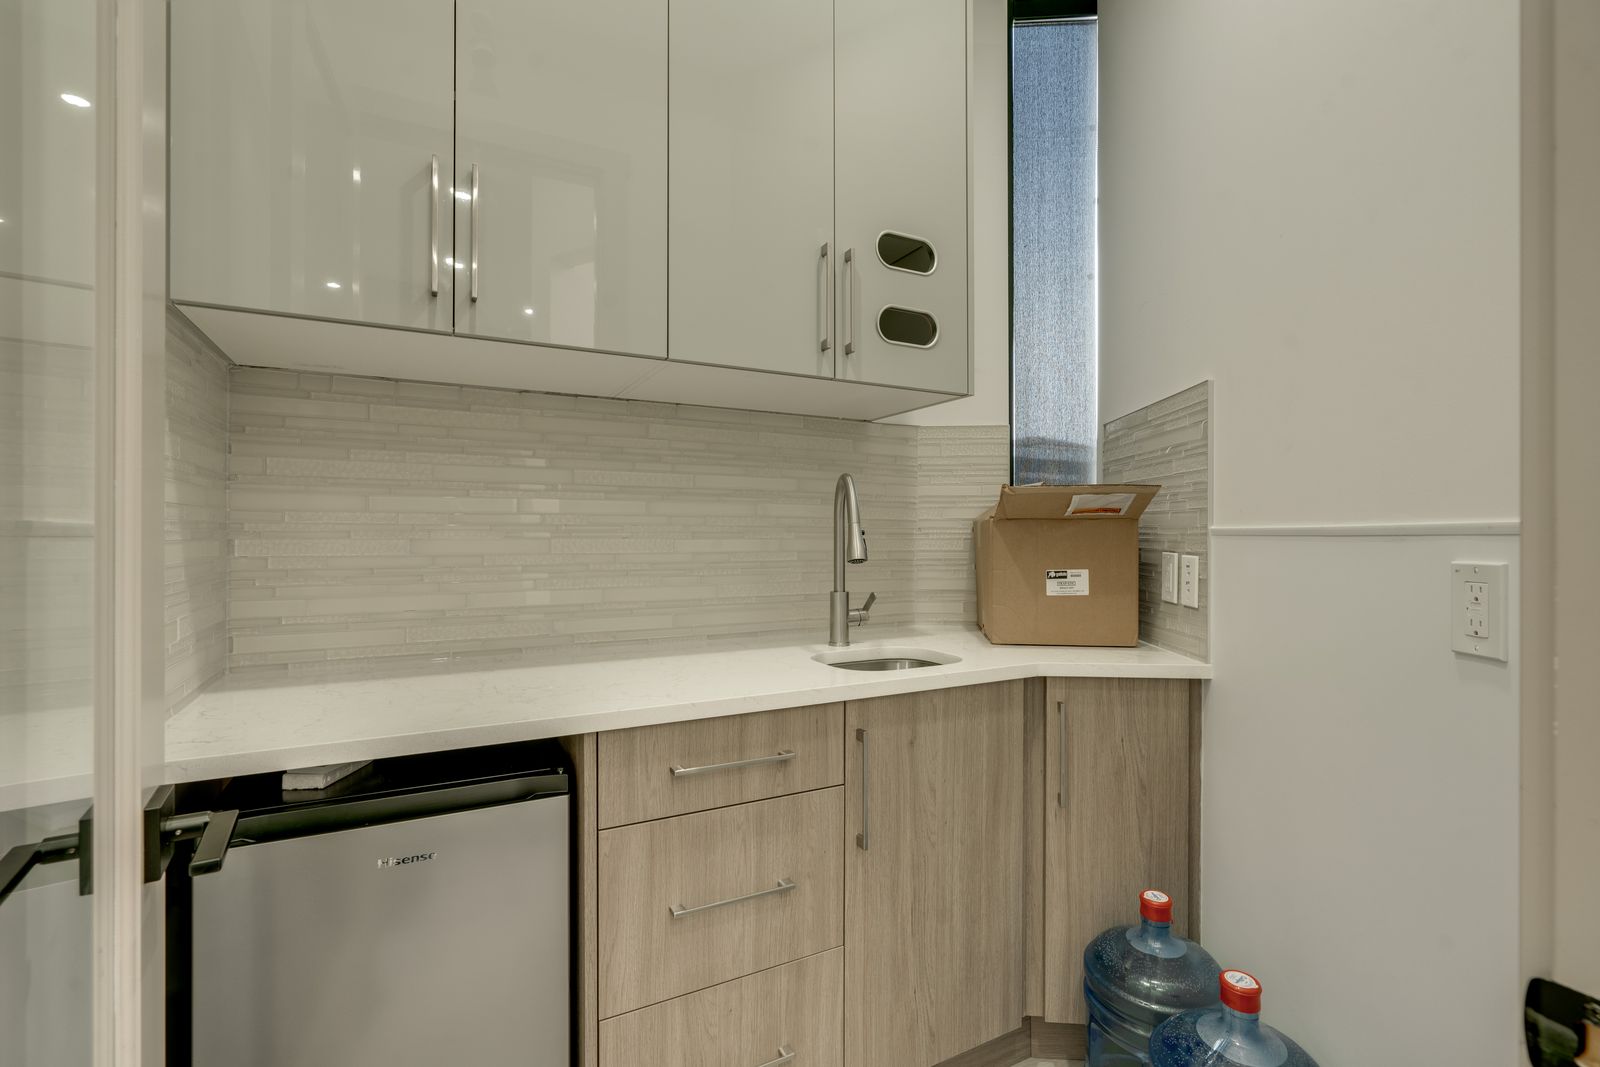
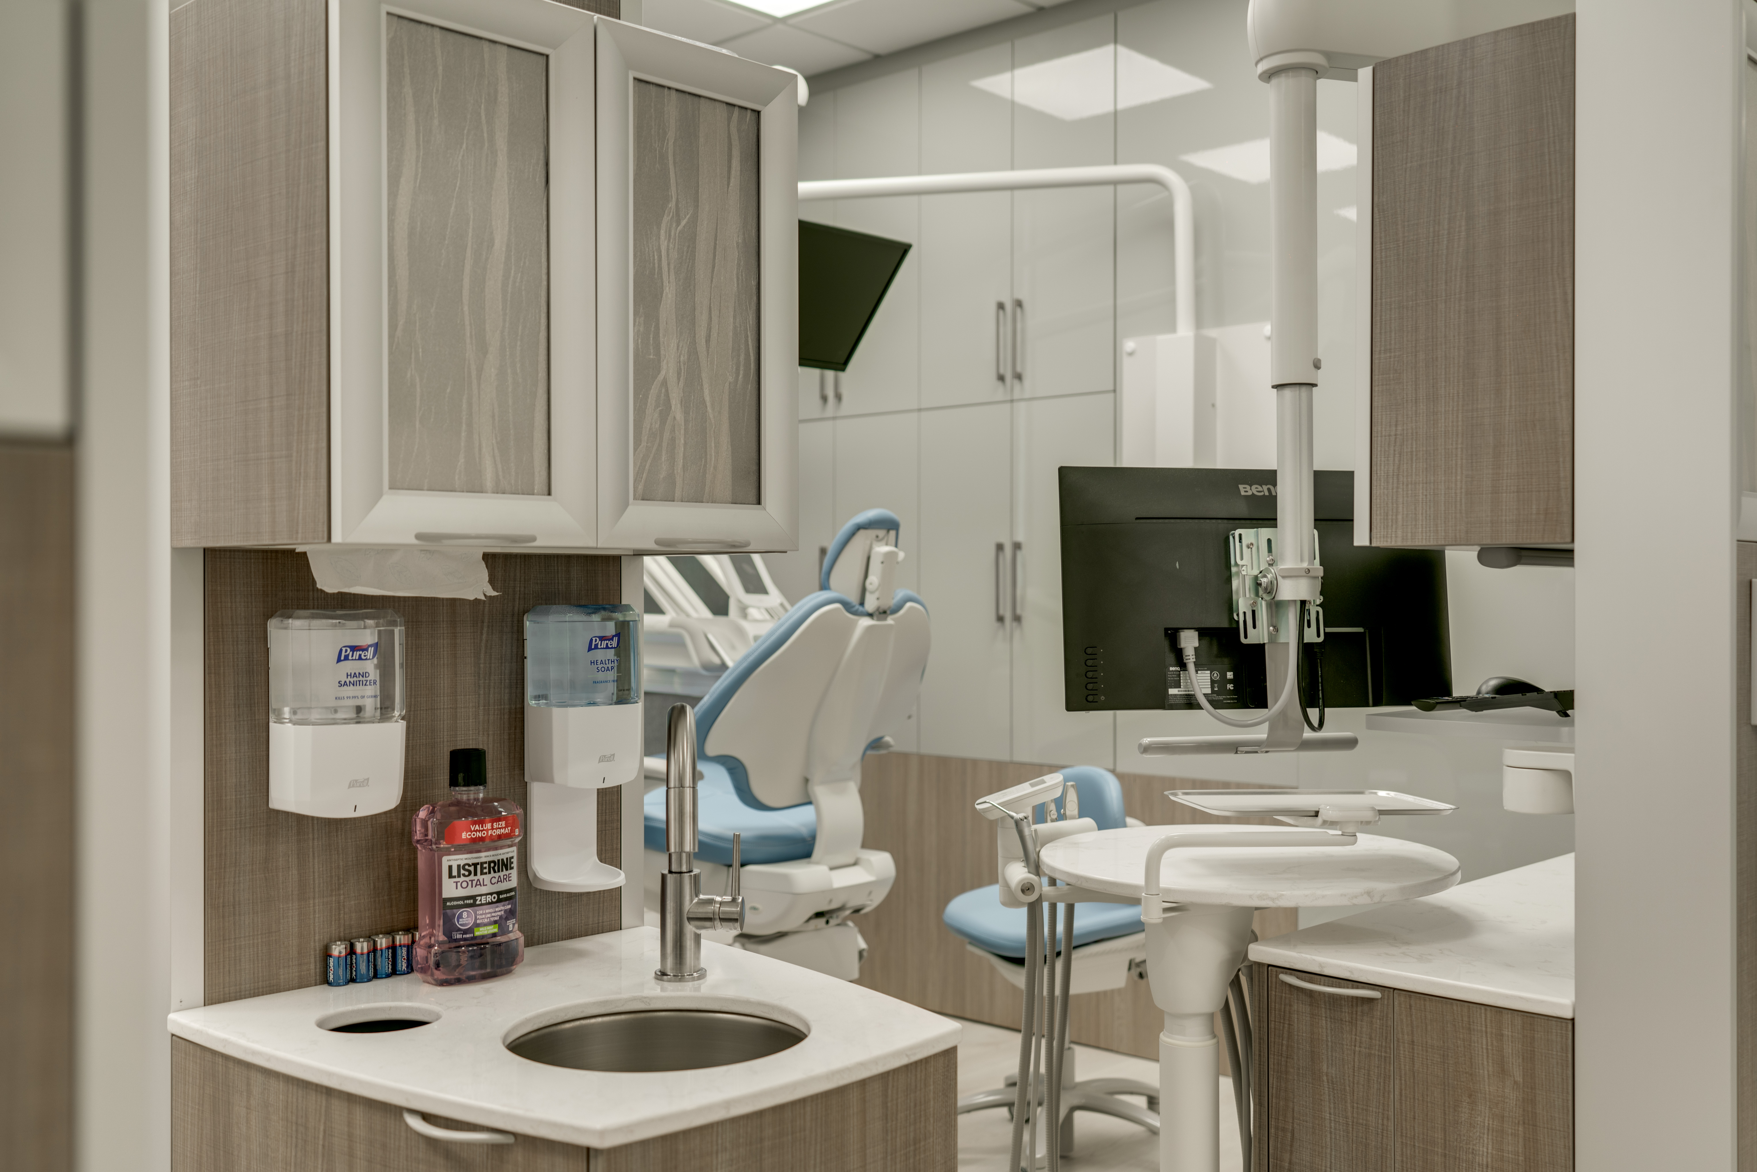
  • Custom cabinetry and work stations
  • 5 operatories
  • International building material procurement
Project Gallery
Sagehill Dental — view 01
Sagehill Dental — view 02
Sagehill Dental — view 03
Sagehill Dental — view 04
Sagehill Dental — view 05
Sagehill Dental — view 06
Sagehill Dental — view 07
Sagehill Dental — view 08
Sagehil Dental — view 09
Sagehill Dental — view 10

The Challenge

  • Irregularly shaped unit footprint

Our Approach

  • Innovative spatial planning to maximize flow and usability
  • Custom cabinetry designed to the space
Keep Exploring

Ready to build your story?